0
Skip to Content
SAS Insulation
Home
What We Do
Insulation
Loft Boarding
About
Gallery
Blog
Contact
SAS Insulation
Home
What We Do
Insulation
Loft Boarding
About
Gallery
Blog
Contact
Home
What We Do
Folder: Services
Back
Insulation
Loft Boarding
About
Gallery
Blog
Contact
Partially renovated loft with exposed roof beams, insulation, drywall flooring, plumbing, and a window
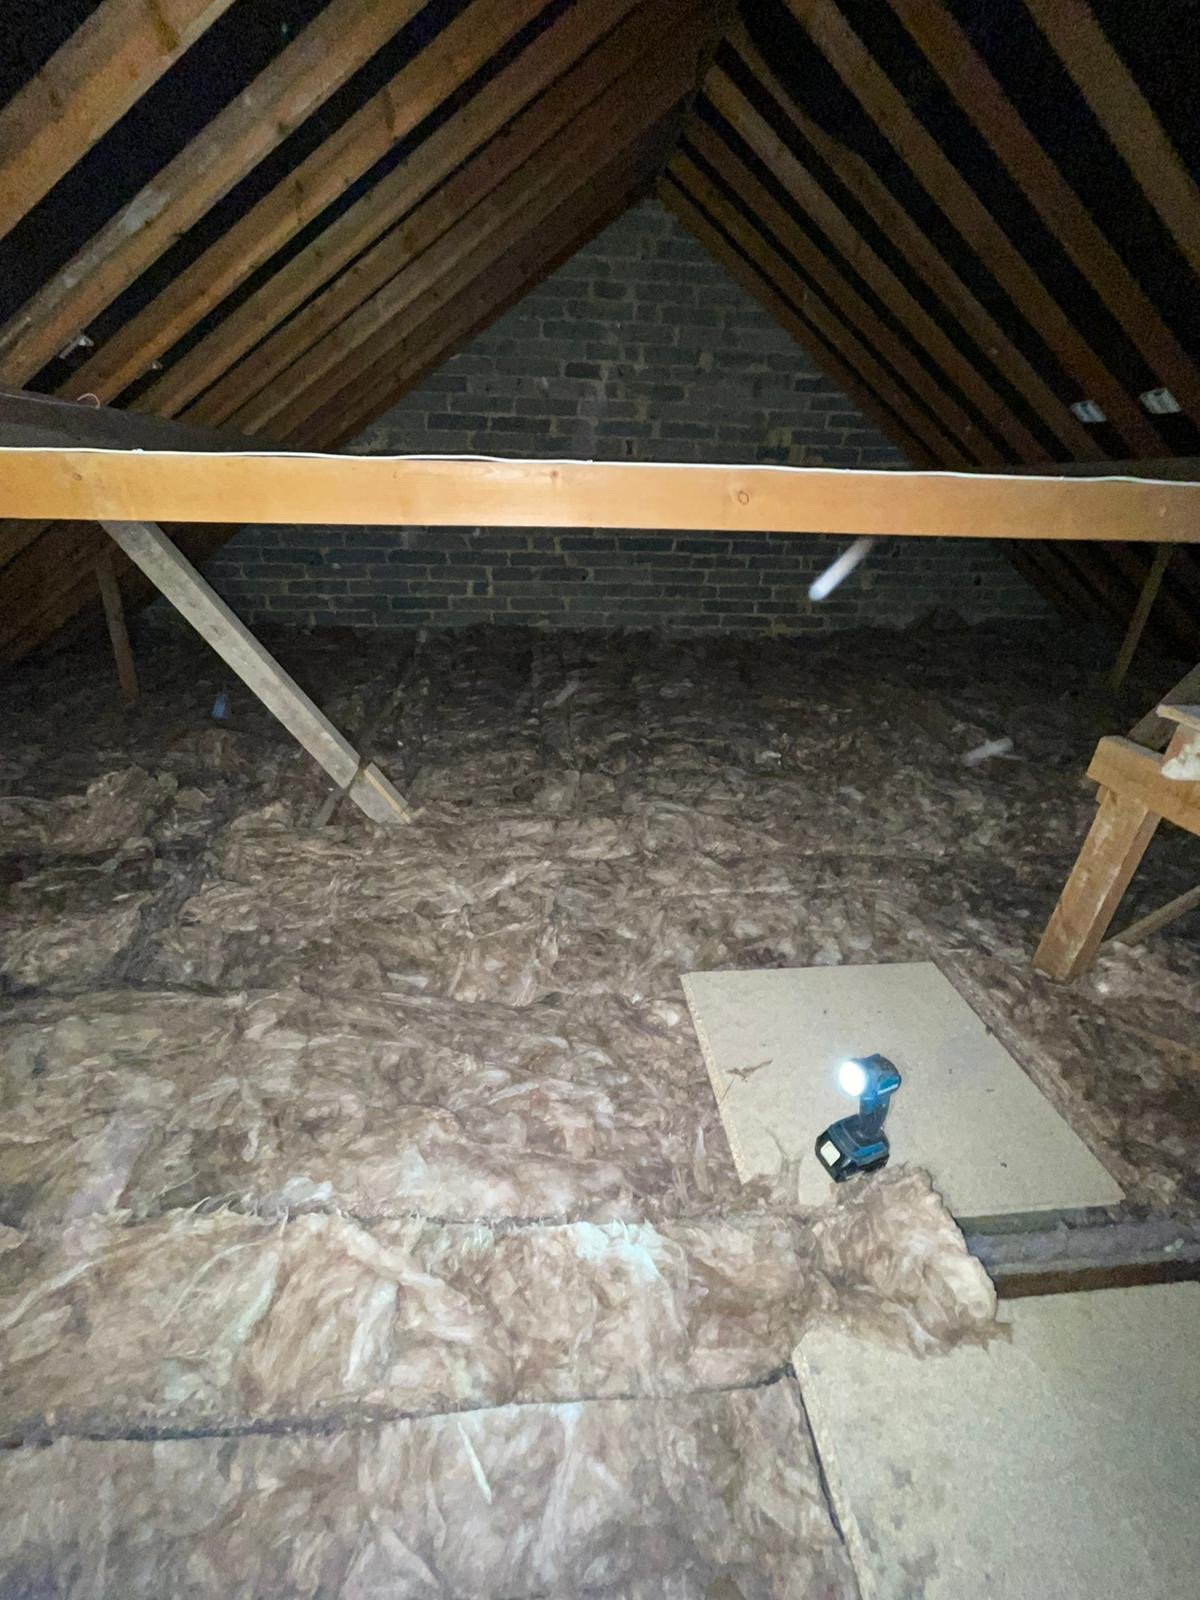
Unfinished loft with exposed wooden roof rafters, brick gable wall, fibreglass insulation, and a cordless work light.
Wooden loft ladder extending into an open loft hatch in a wallpapered room with a radiator and pendant light
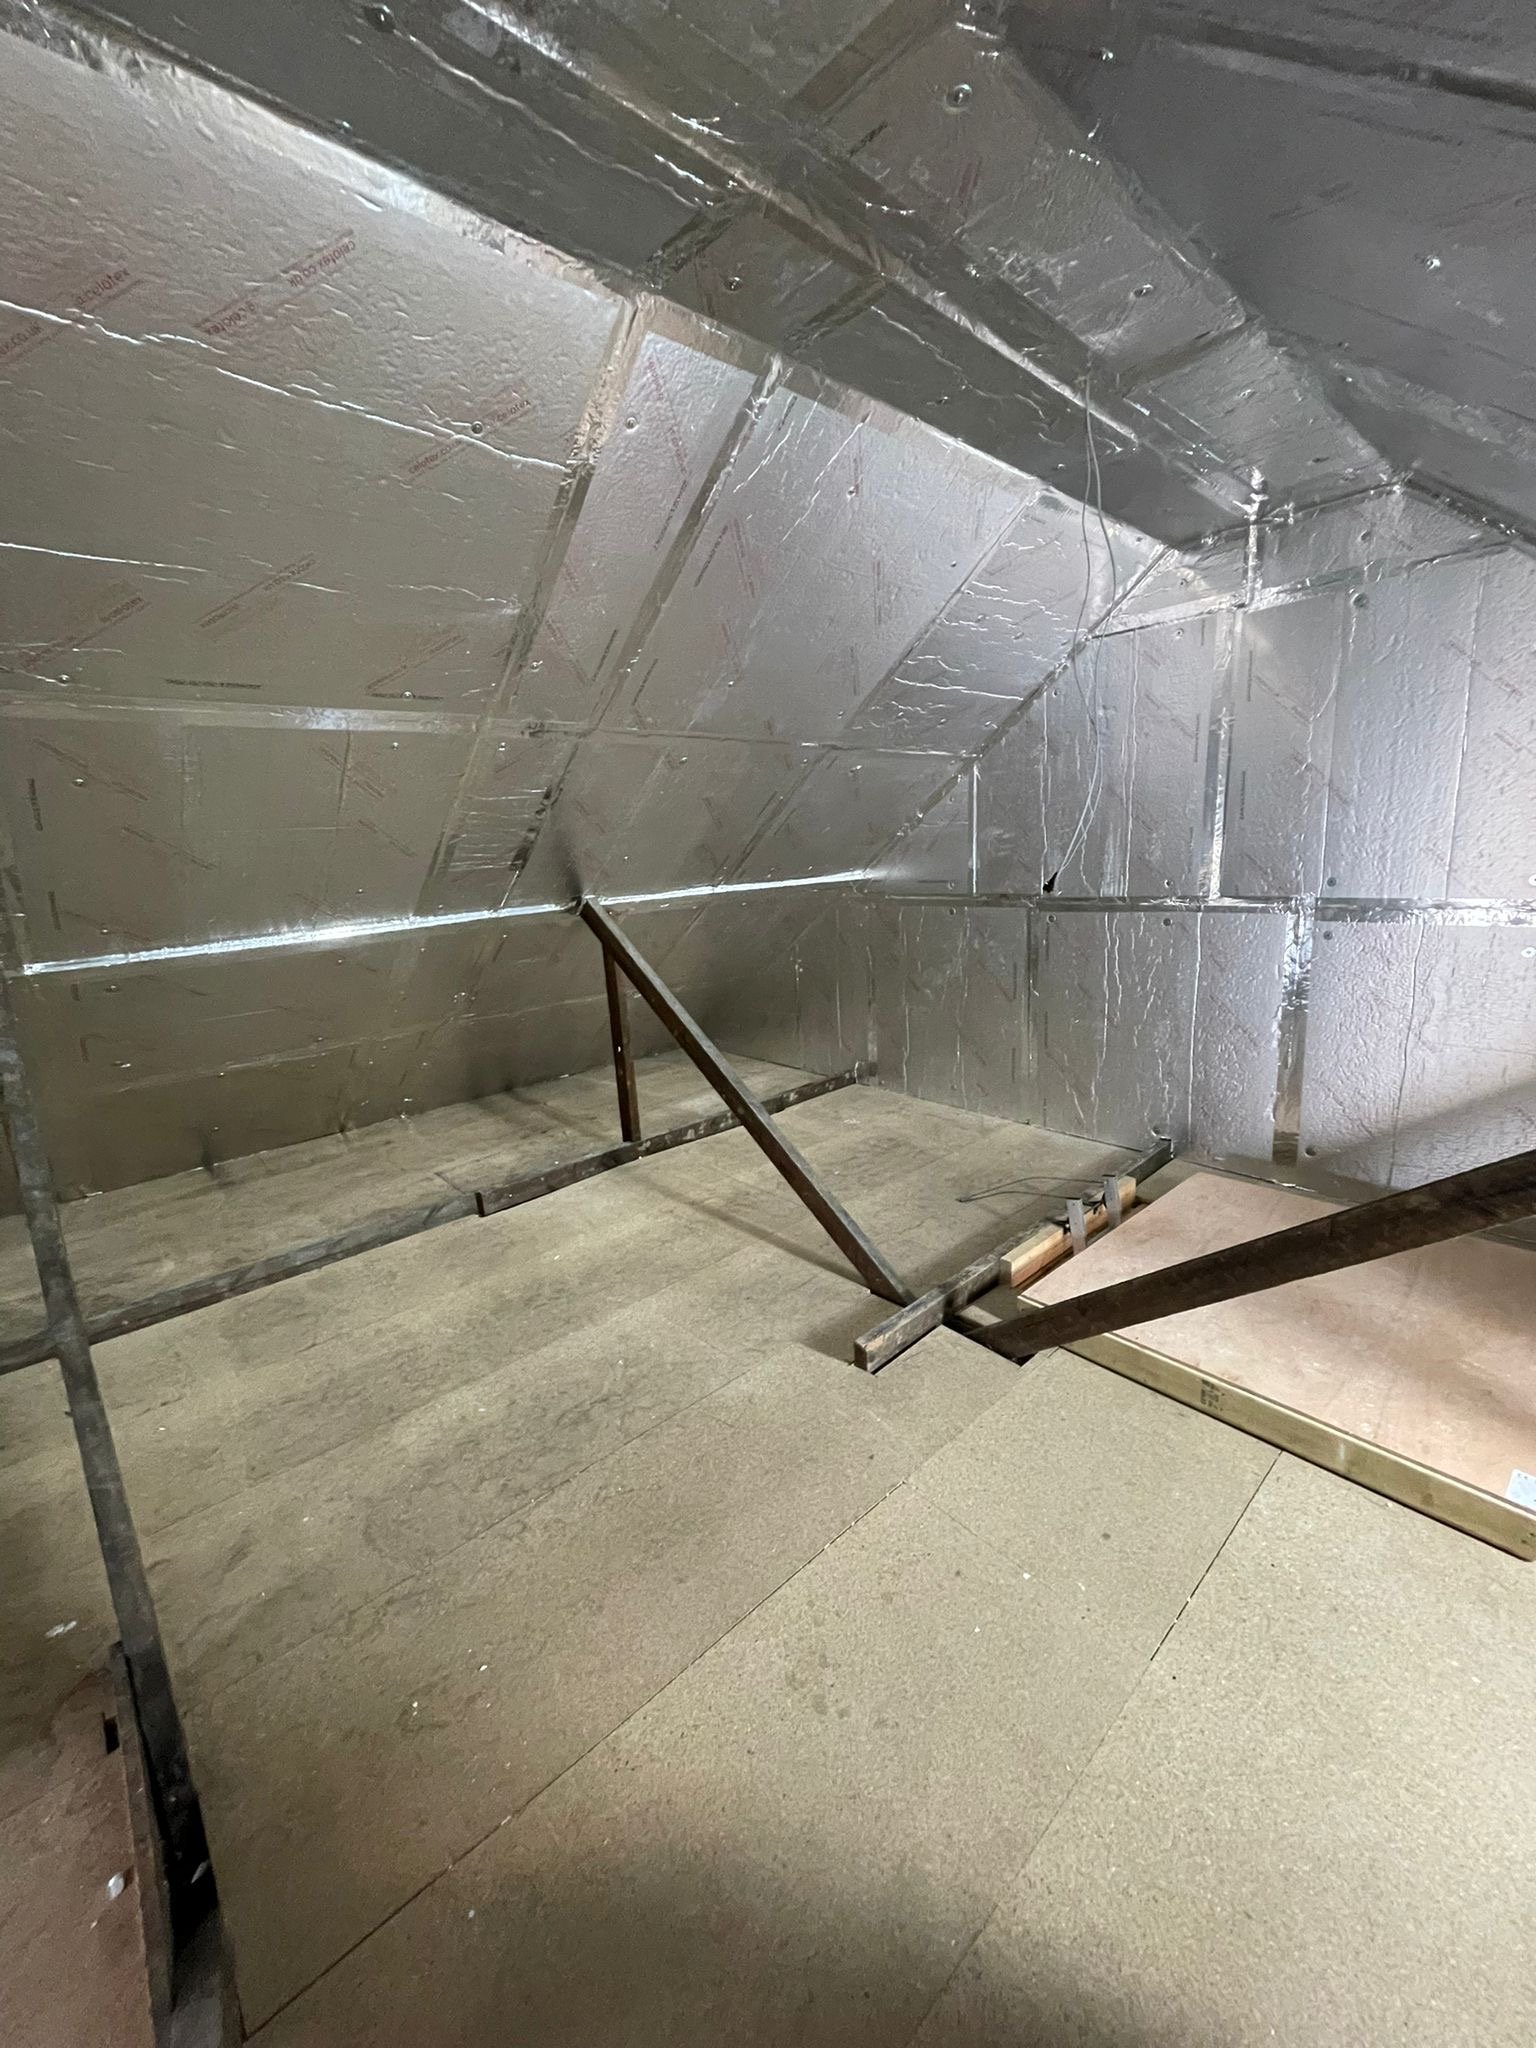
Loft room lined with reflective foil insulation, featuring a portable oil-filled radiator, heater, storage boxes, and black piping.
Unfinished loft conversion with exposed rafters, insulation, timber framing, plywood flooring, and electrical wiring.
Unfinished loft with exposed roof beams, tiled flooring, insulation, and a blue cylindrical water heater.
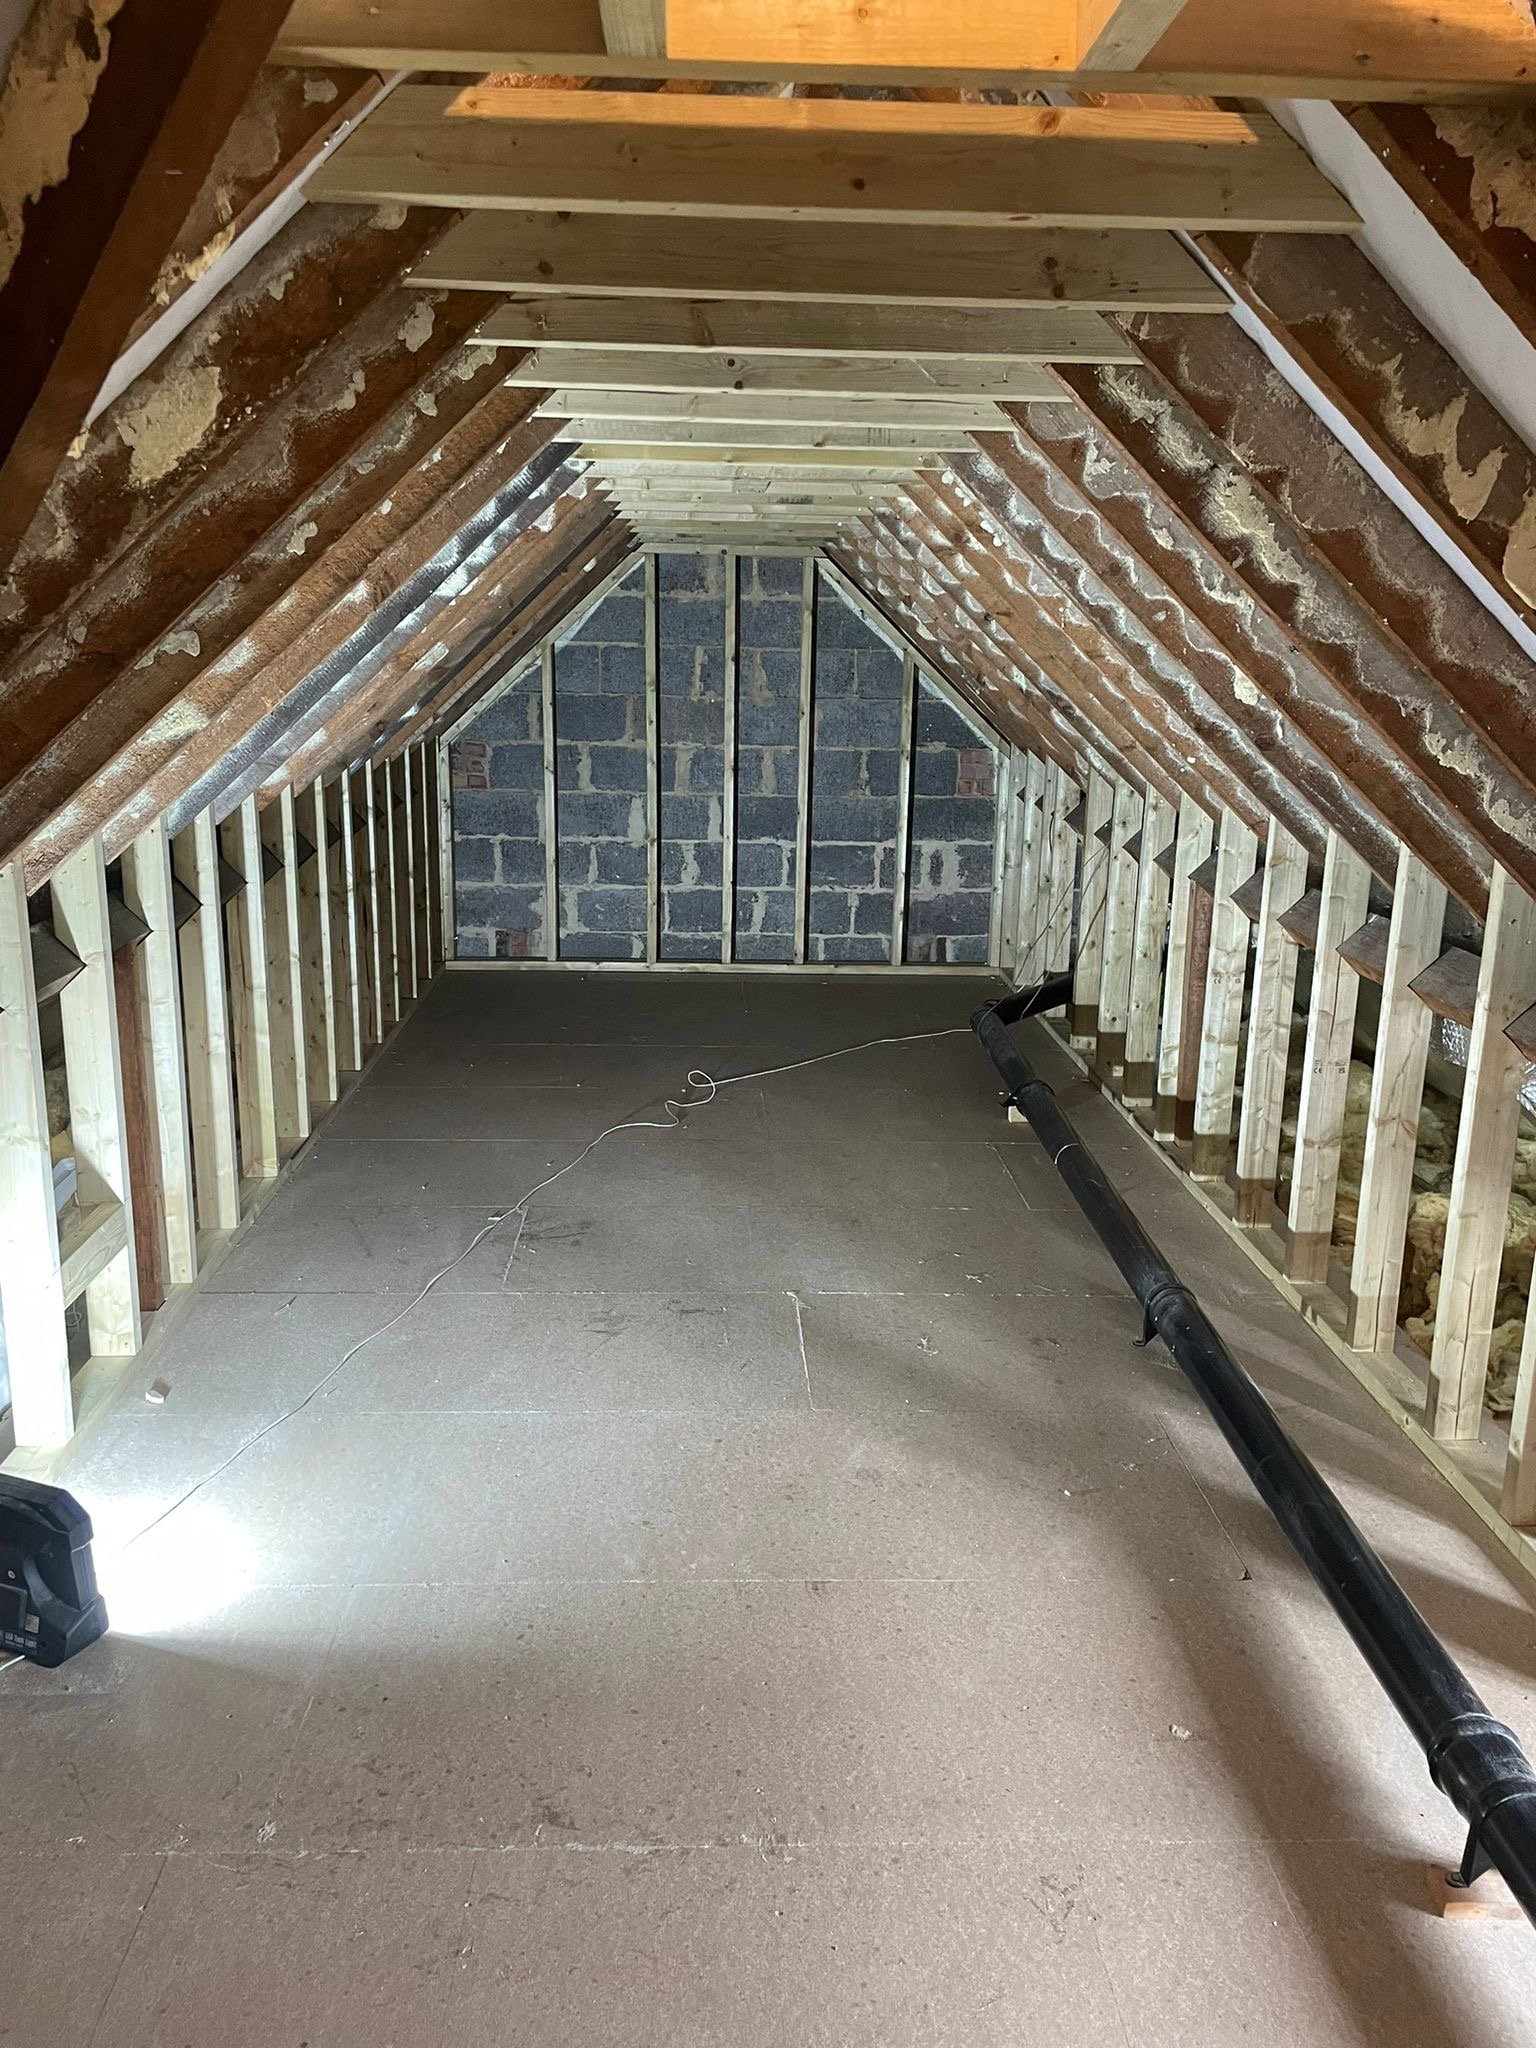
Unfinished loft interior with exposed roof rafters, wood framing, insulation, breeze block wall, and black ventilation duct
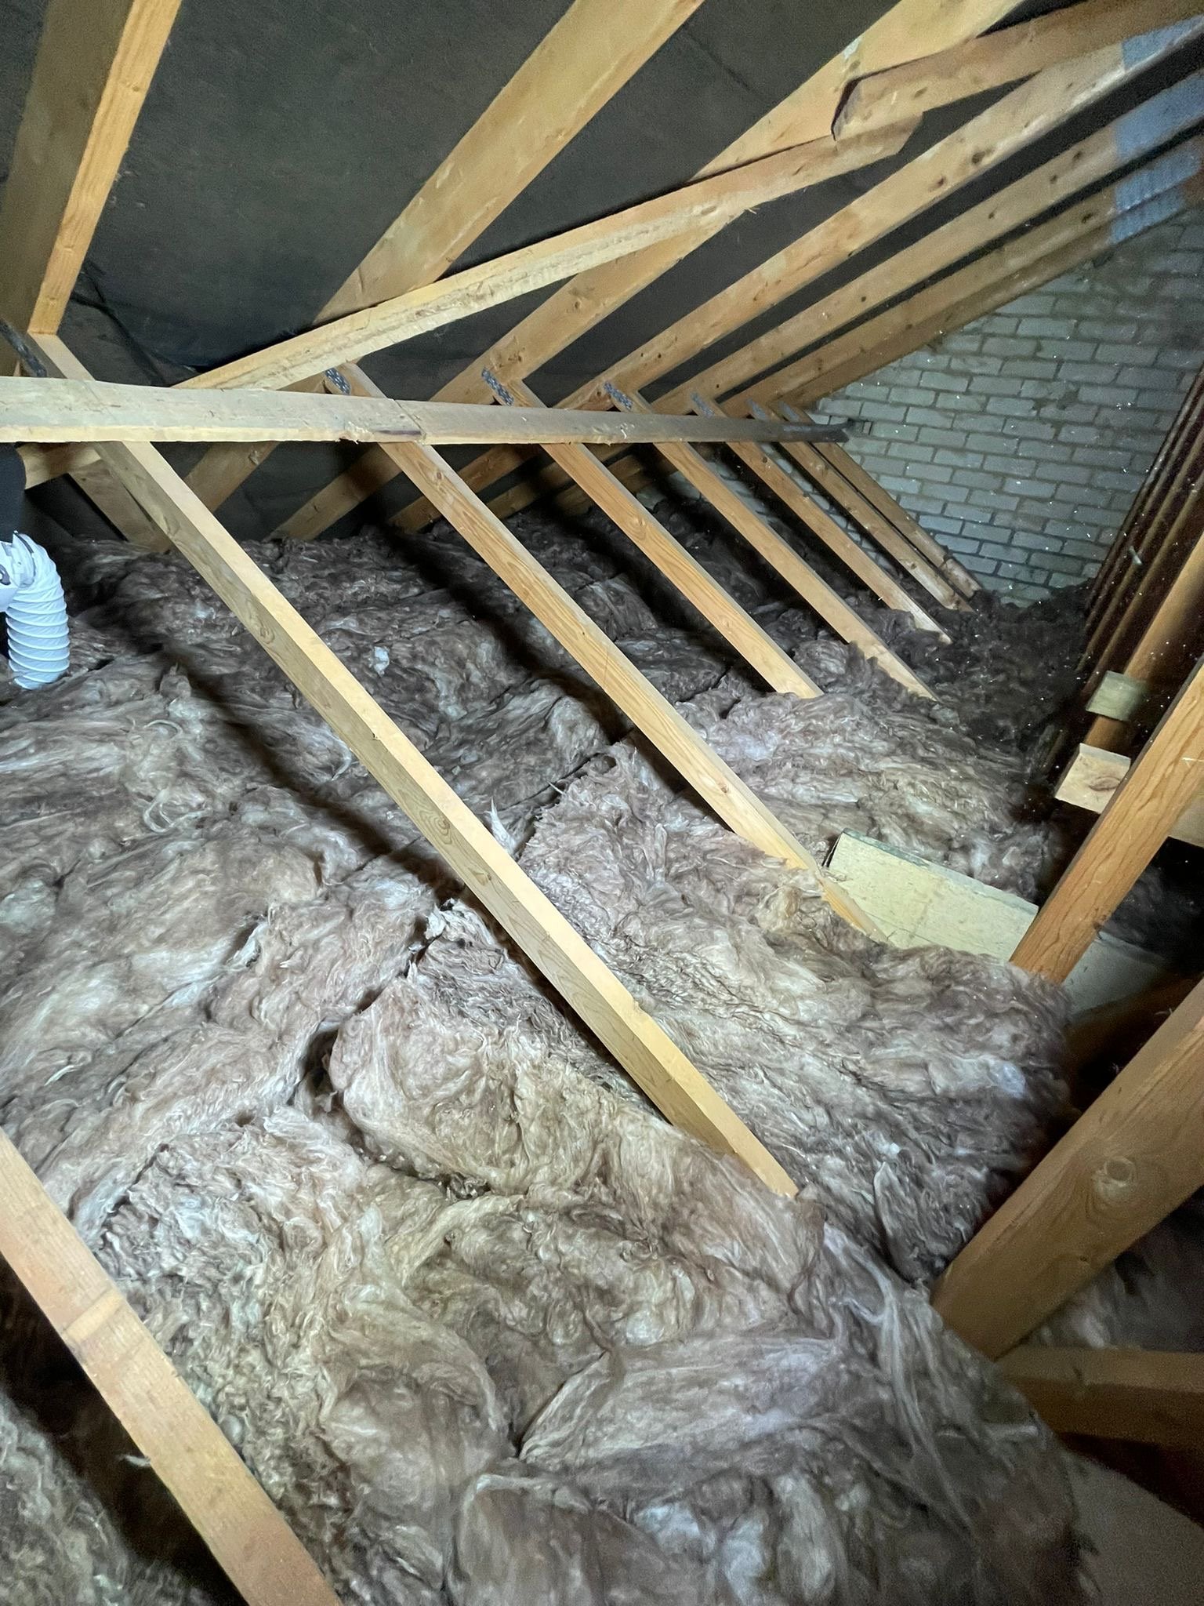
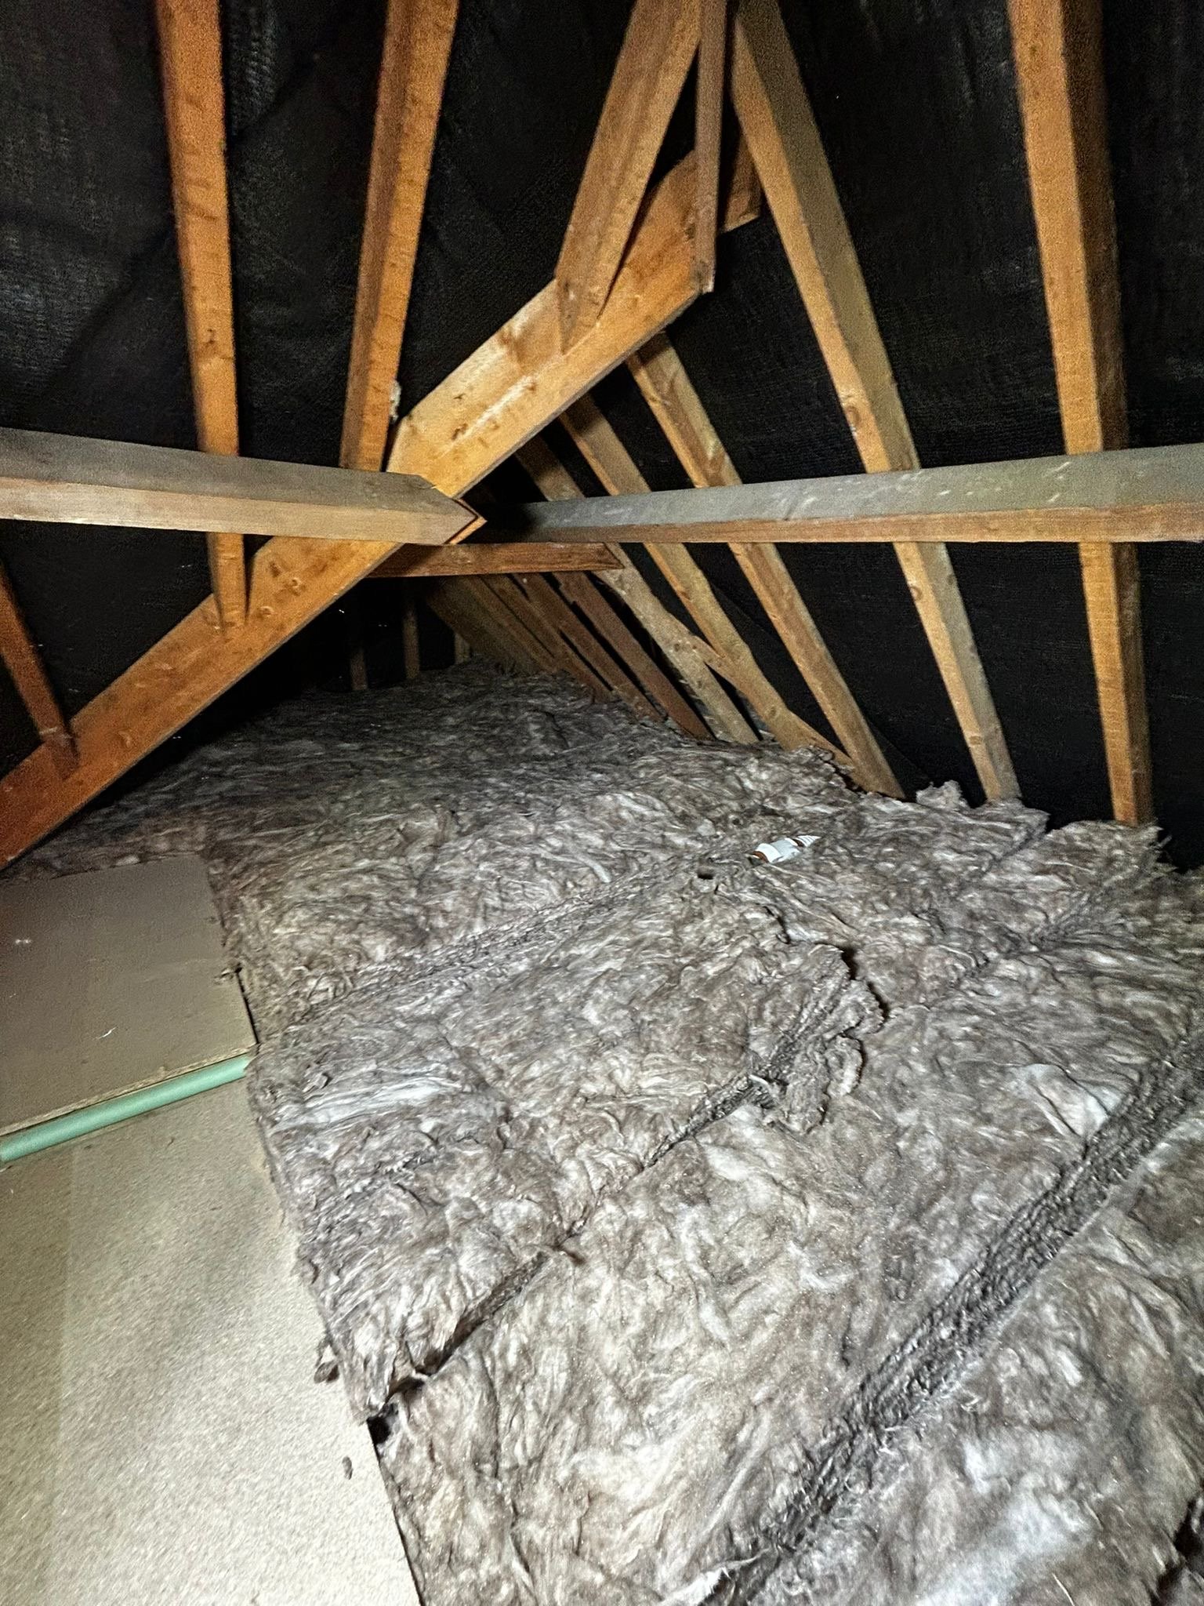
Unfinished loft with exposed wooden roof trusses, loose fibreglass insulation, and a plywood walkway.
Unfinished loft with exposed roof rafters, insulation, wood framing, plywood flooring, and a black ventilation pipe
Loft with exposed wooden rafters, grey blown-in insulation, and brick chimney wall
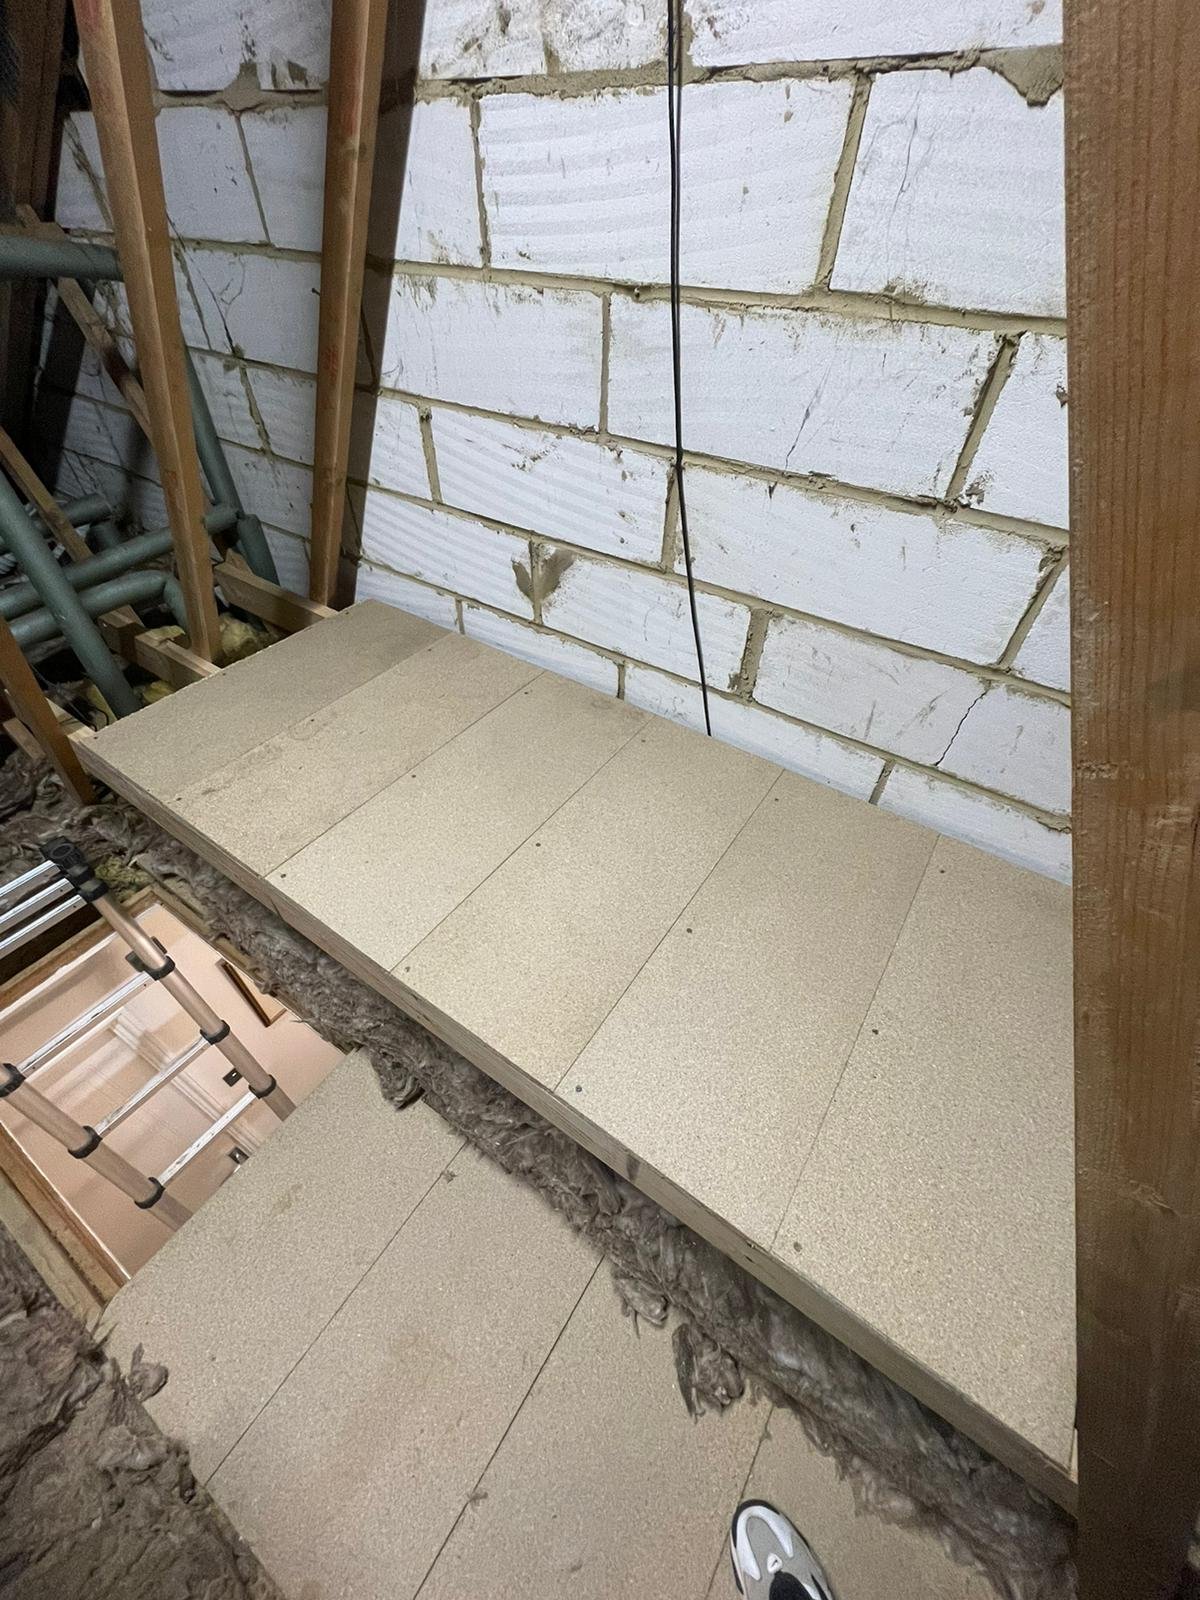
Loft with exposed wooden rafters, white-painted breeze block wall, insulation, plywood flooring, pipes, and a folding ladder
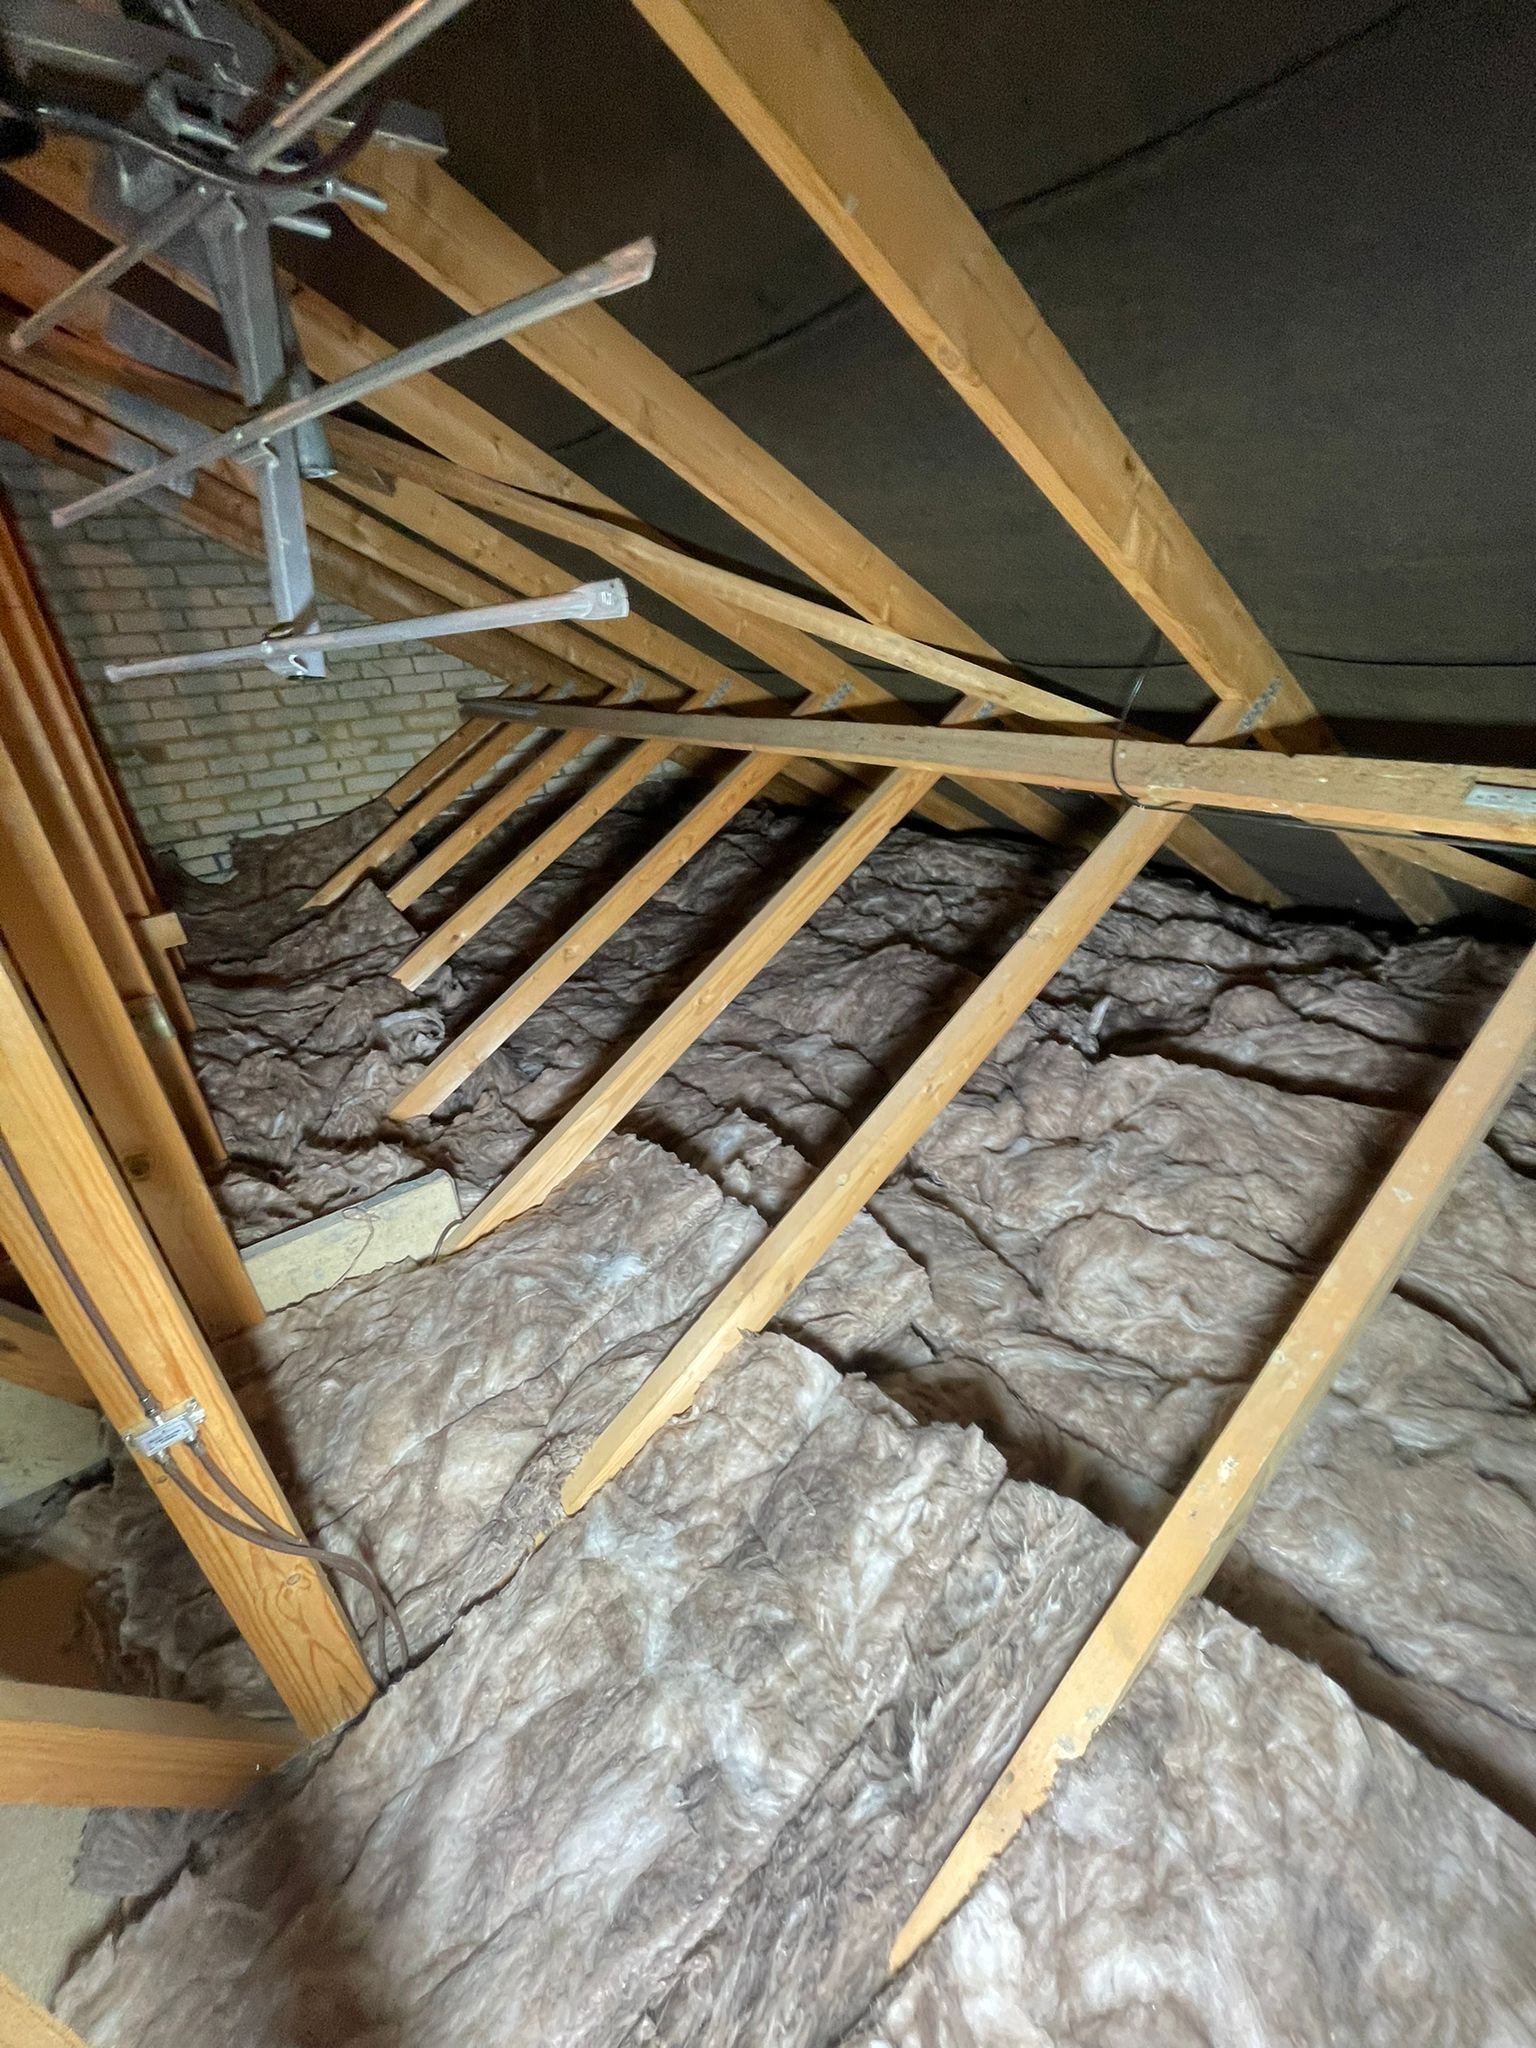
Loft interior with exposed wooden rafters, fibreglass insulation, roof decking, and metal mounting brackets
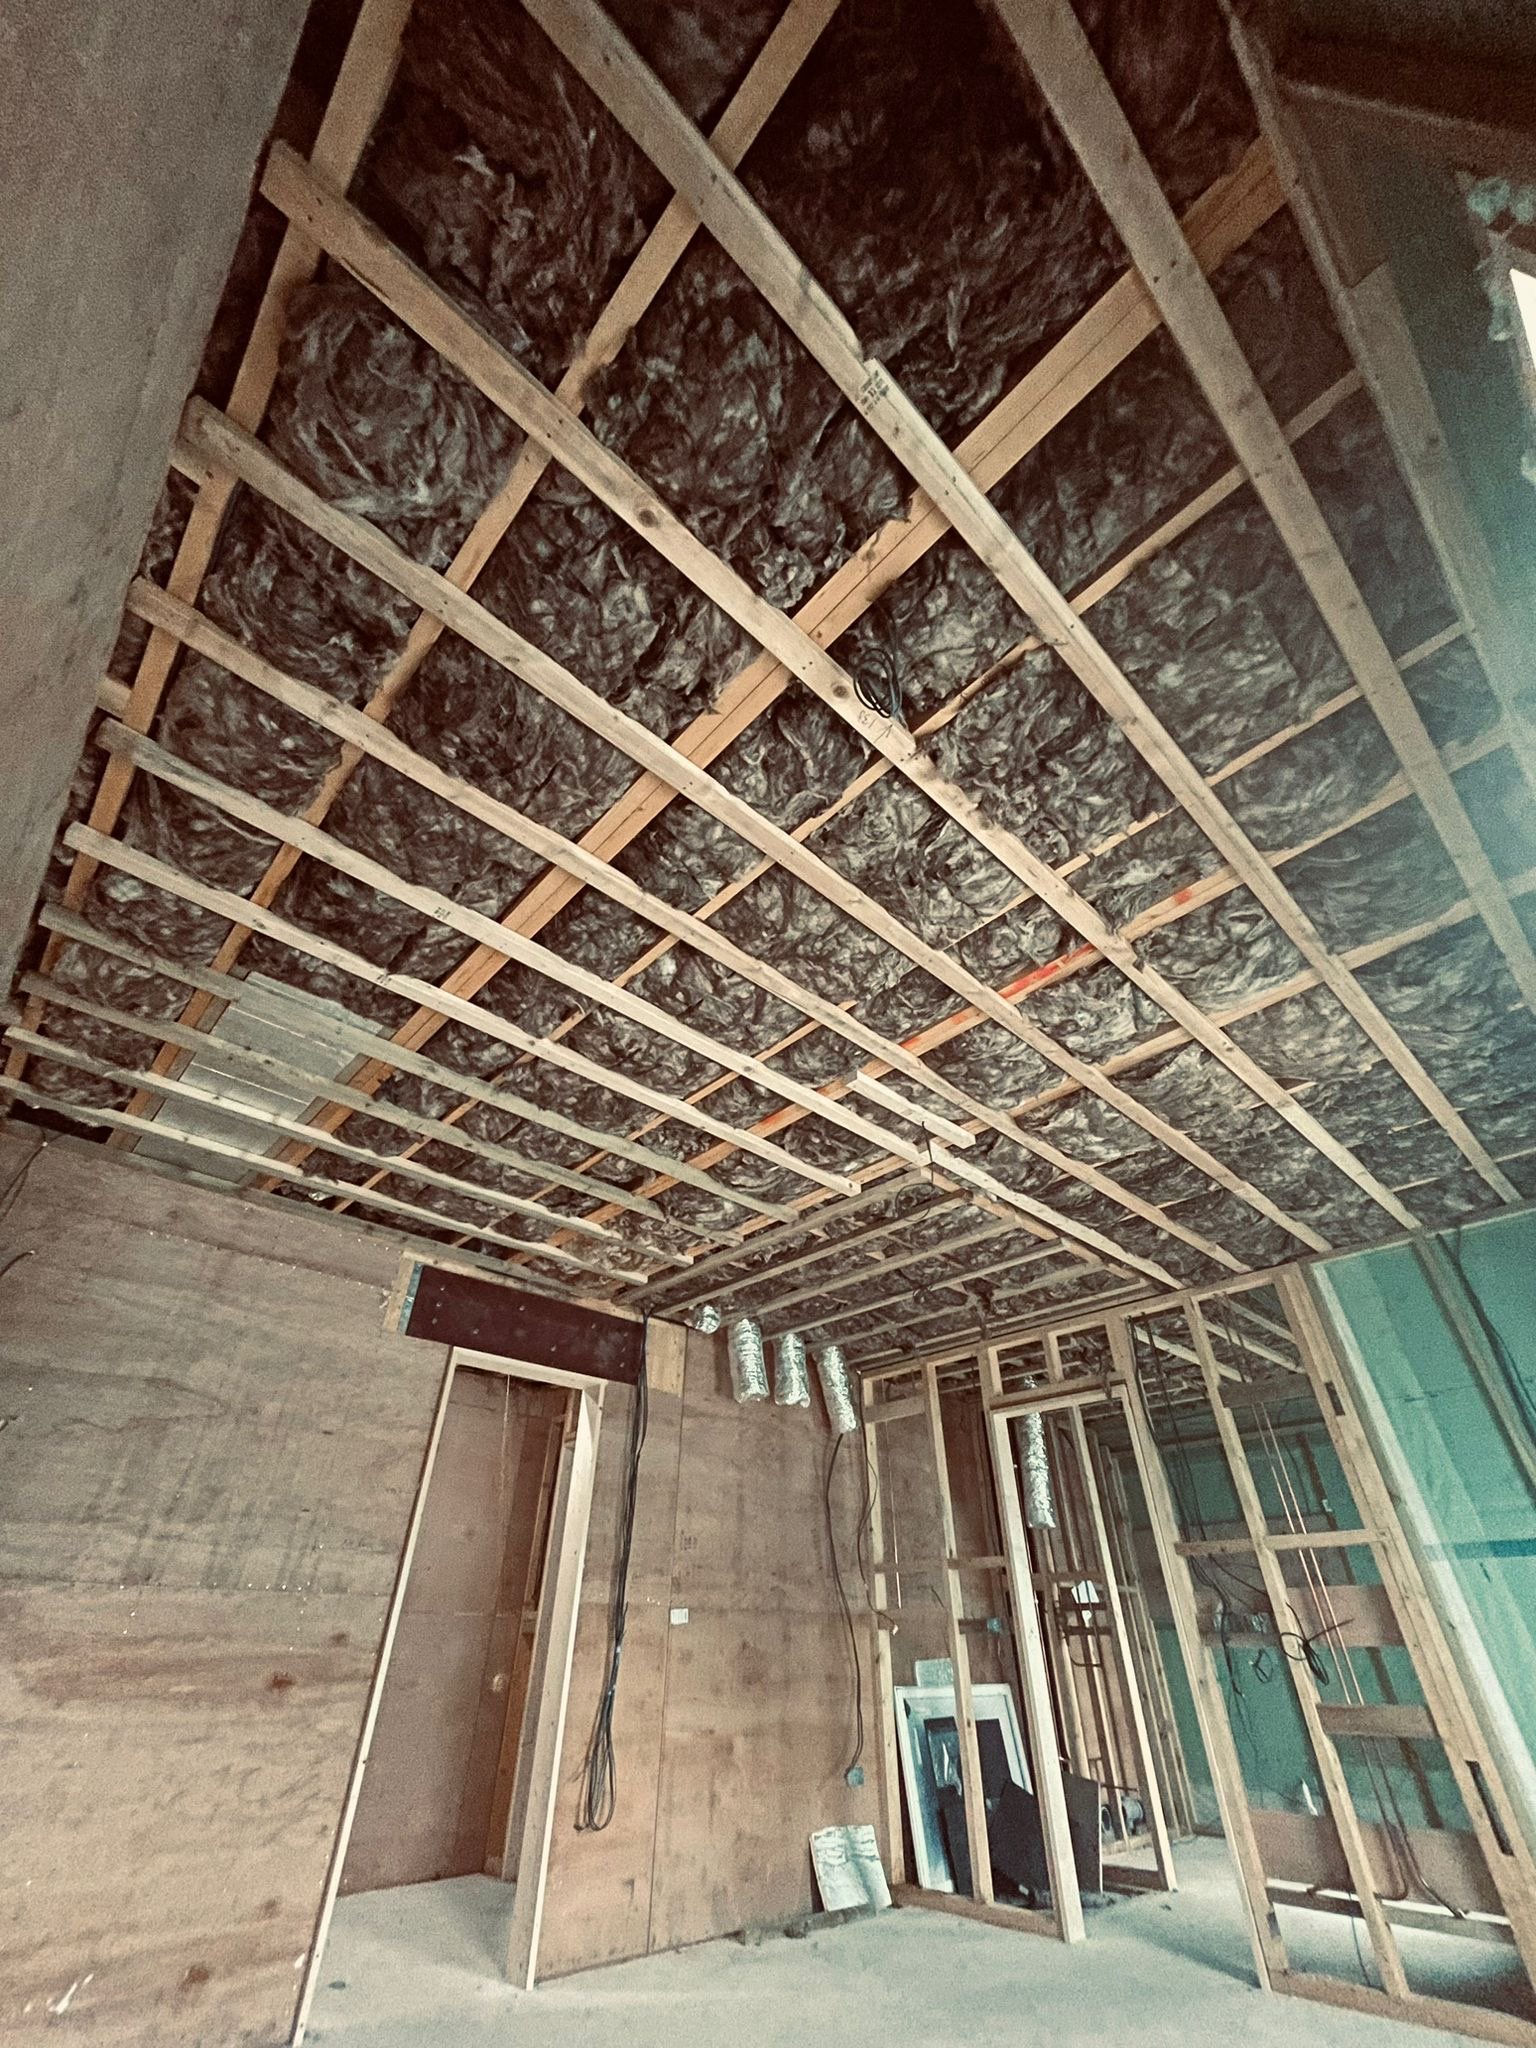
Unfinished interior with exposed framing, fibreglass ceiling insulation, electrical wiring, and concrete walls under construction
Loft with exposed wooden roof rafters and loose fibreglass insulation.
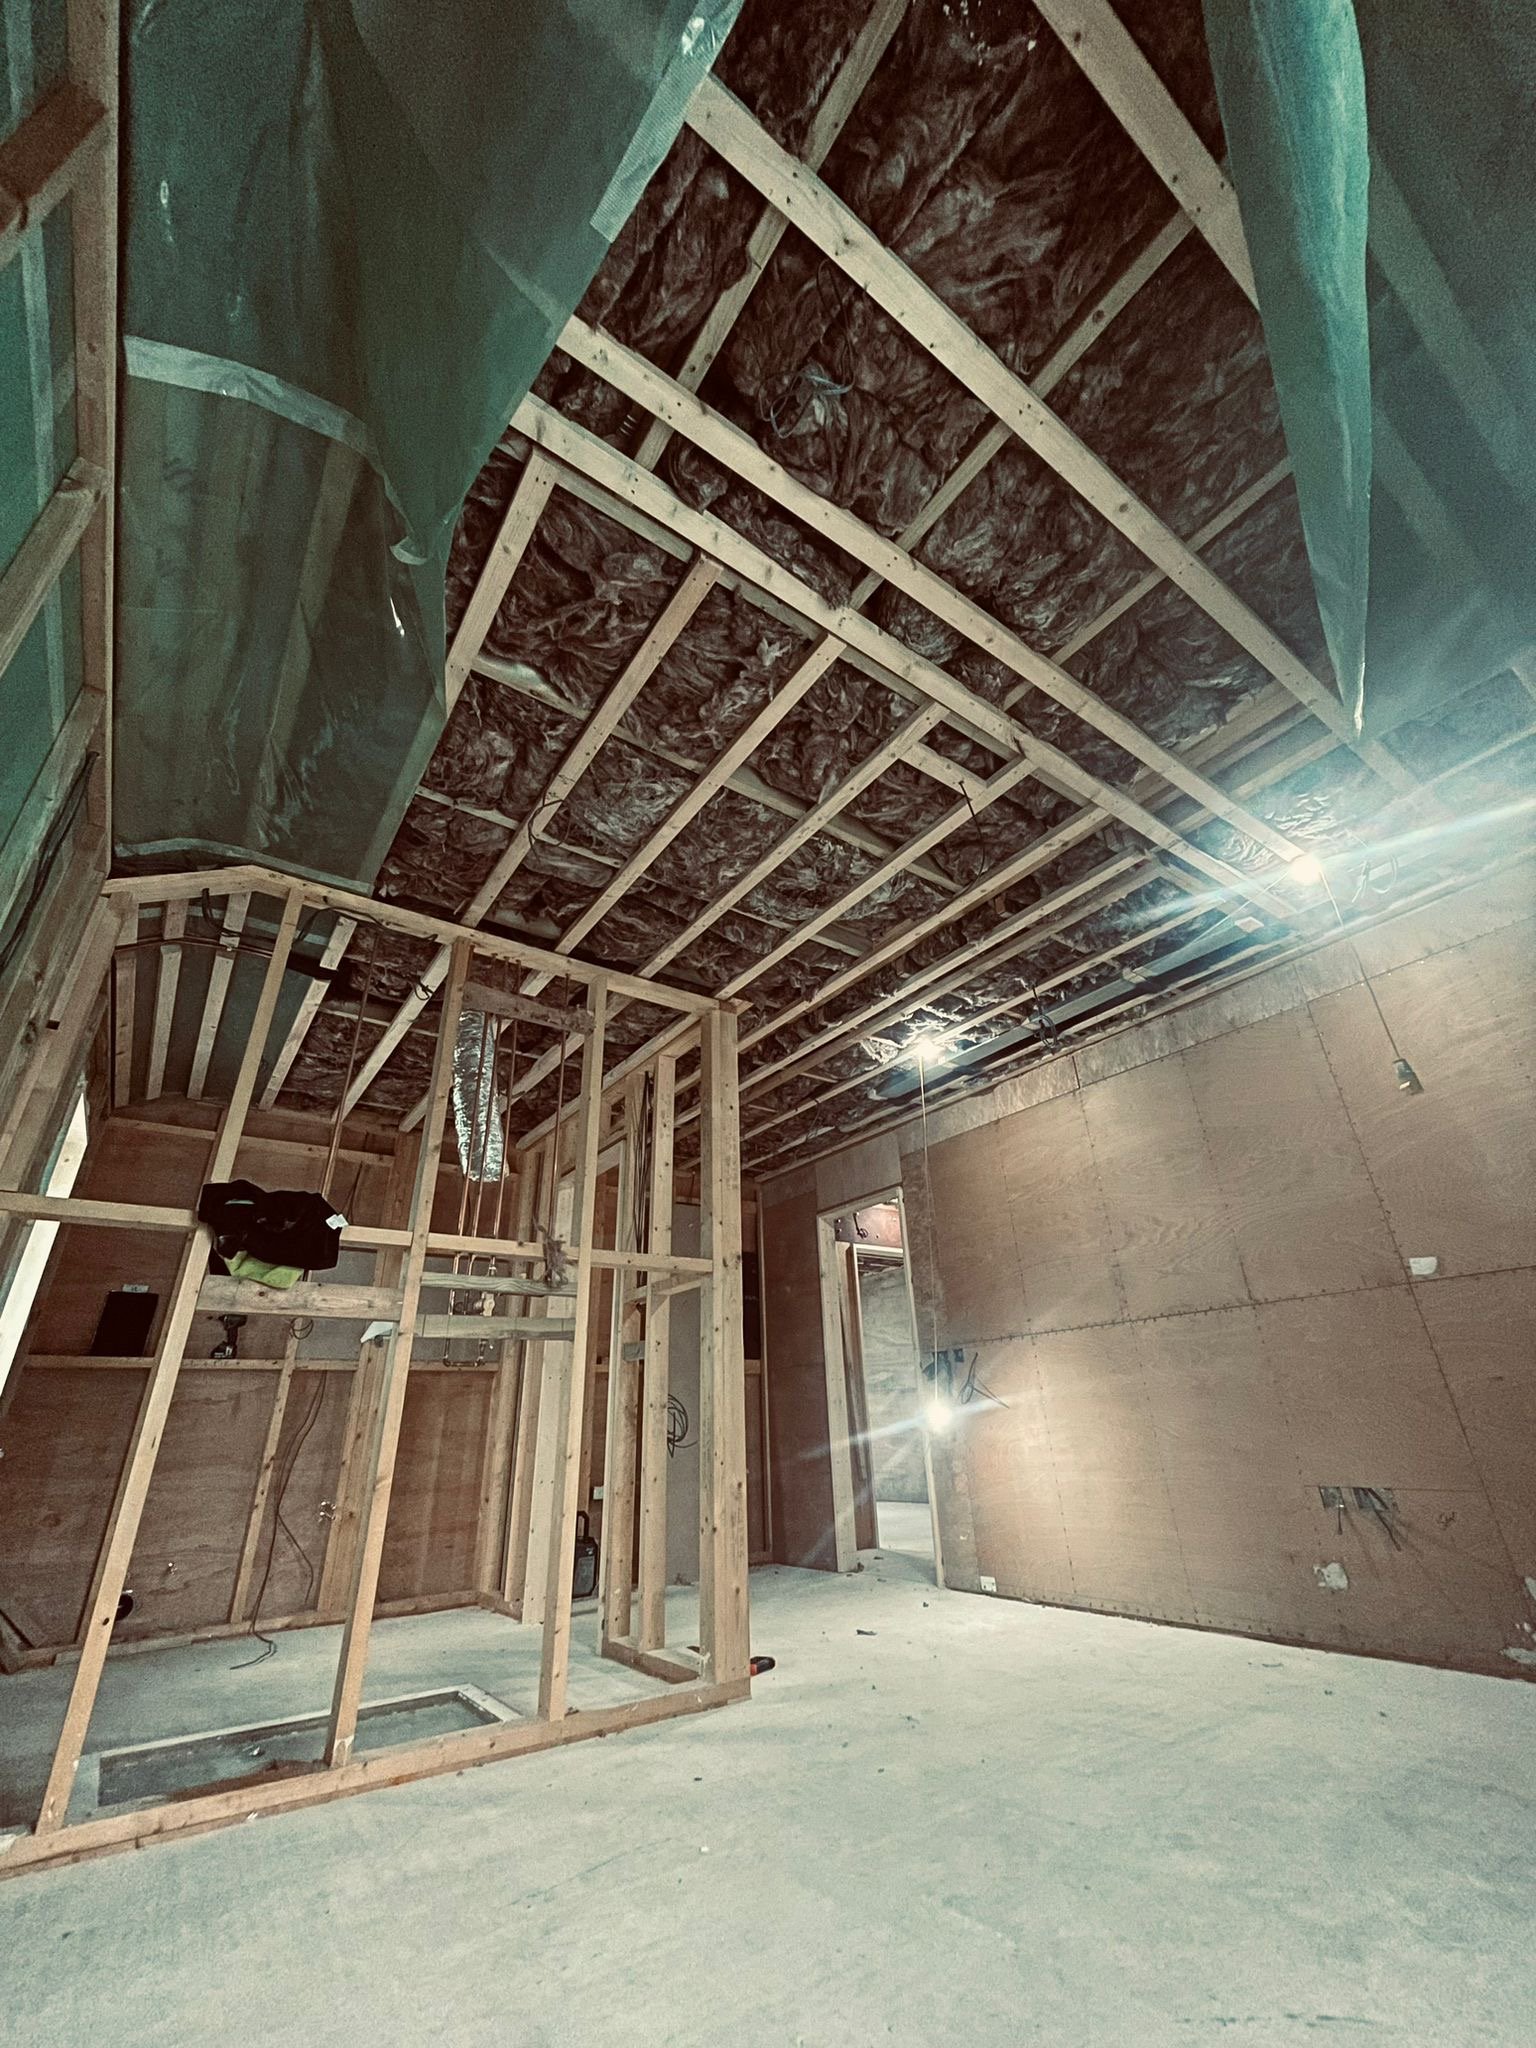
Interior of a building under construction with exposed wood framing, ceiling insulation, electrical wiring, and unfinished concrete floors.
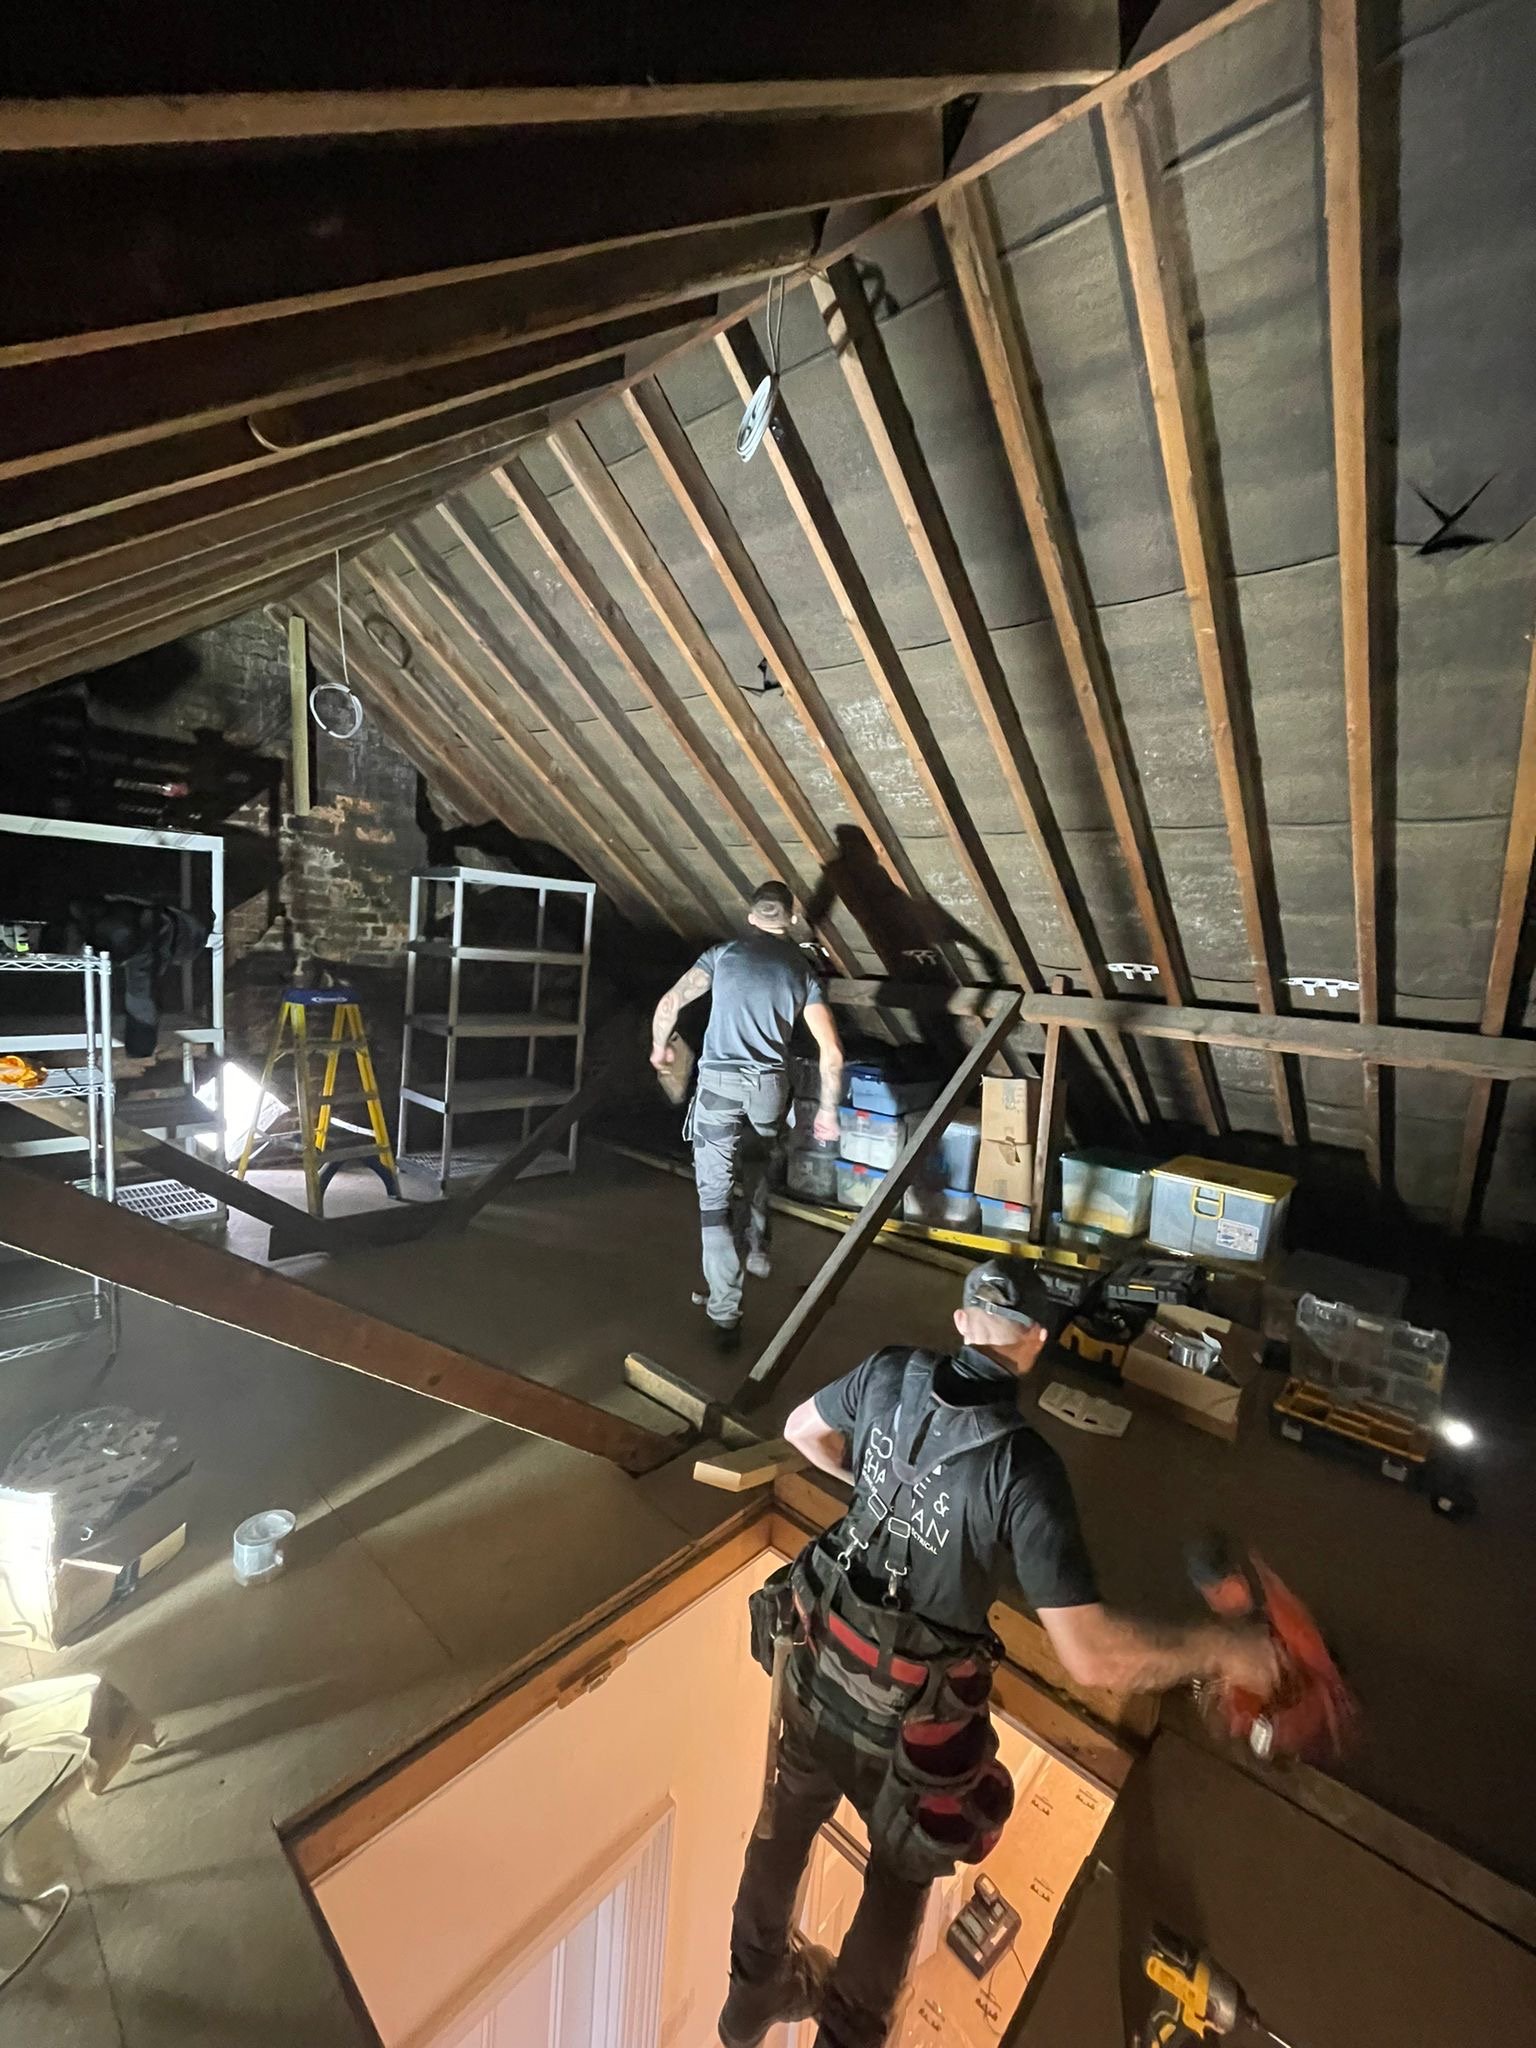
Workers in safety gear inspect a dark loft with exposed roof rafters, shelving, tools, and storage boxes.
Unfinished loft interior with reflective foil insulation, exposed framing, plywood flooring, and loose construction materials.
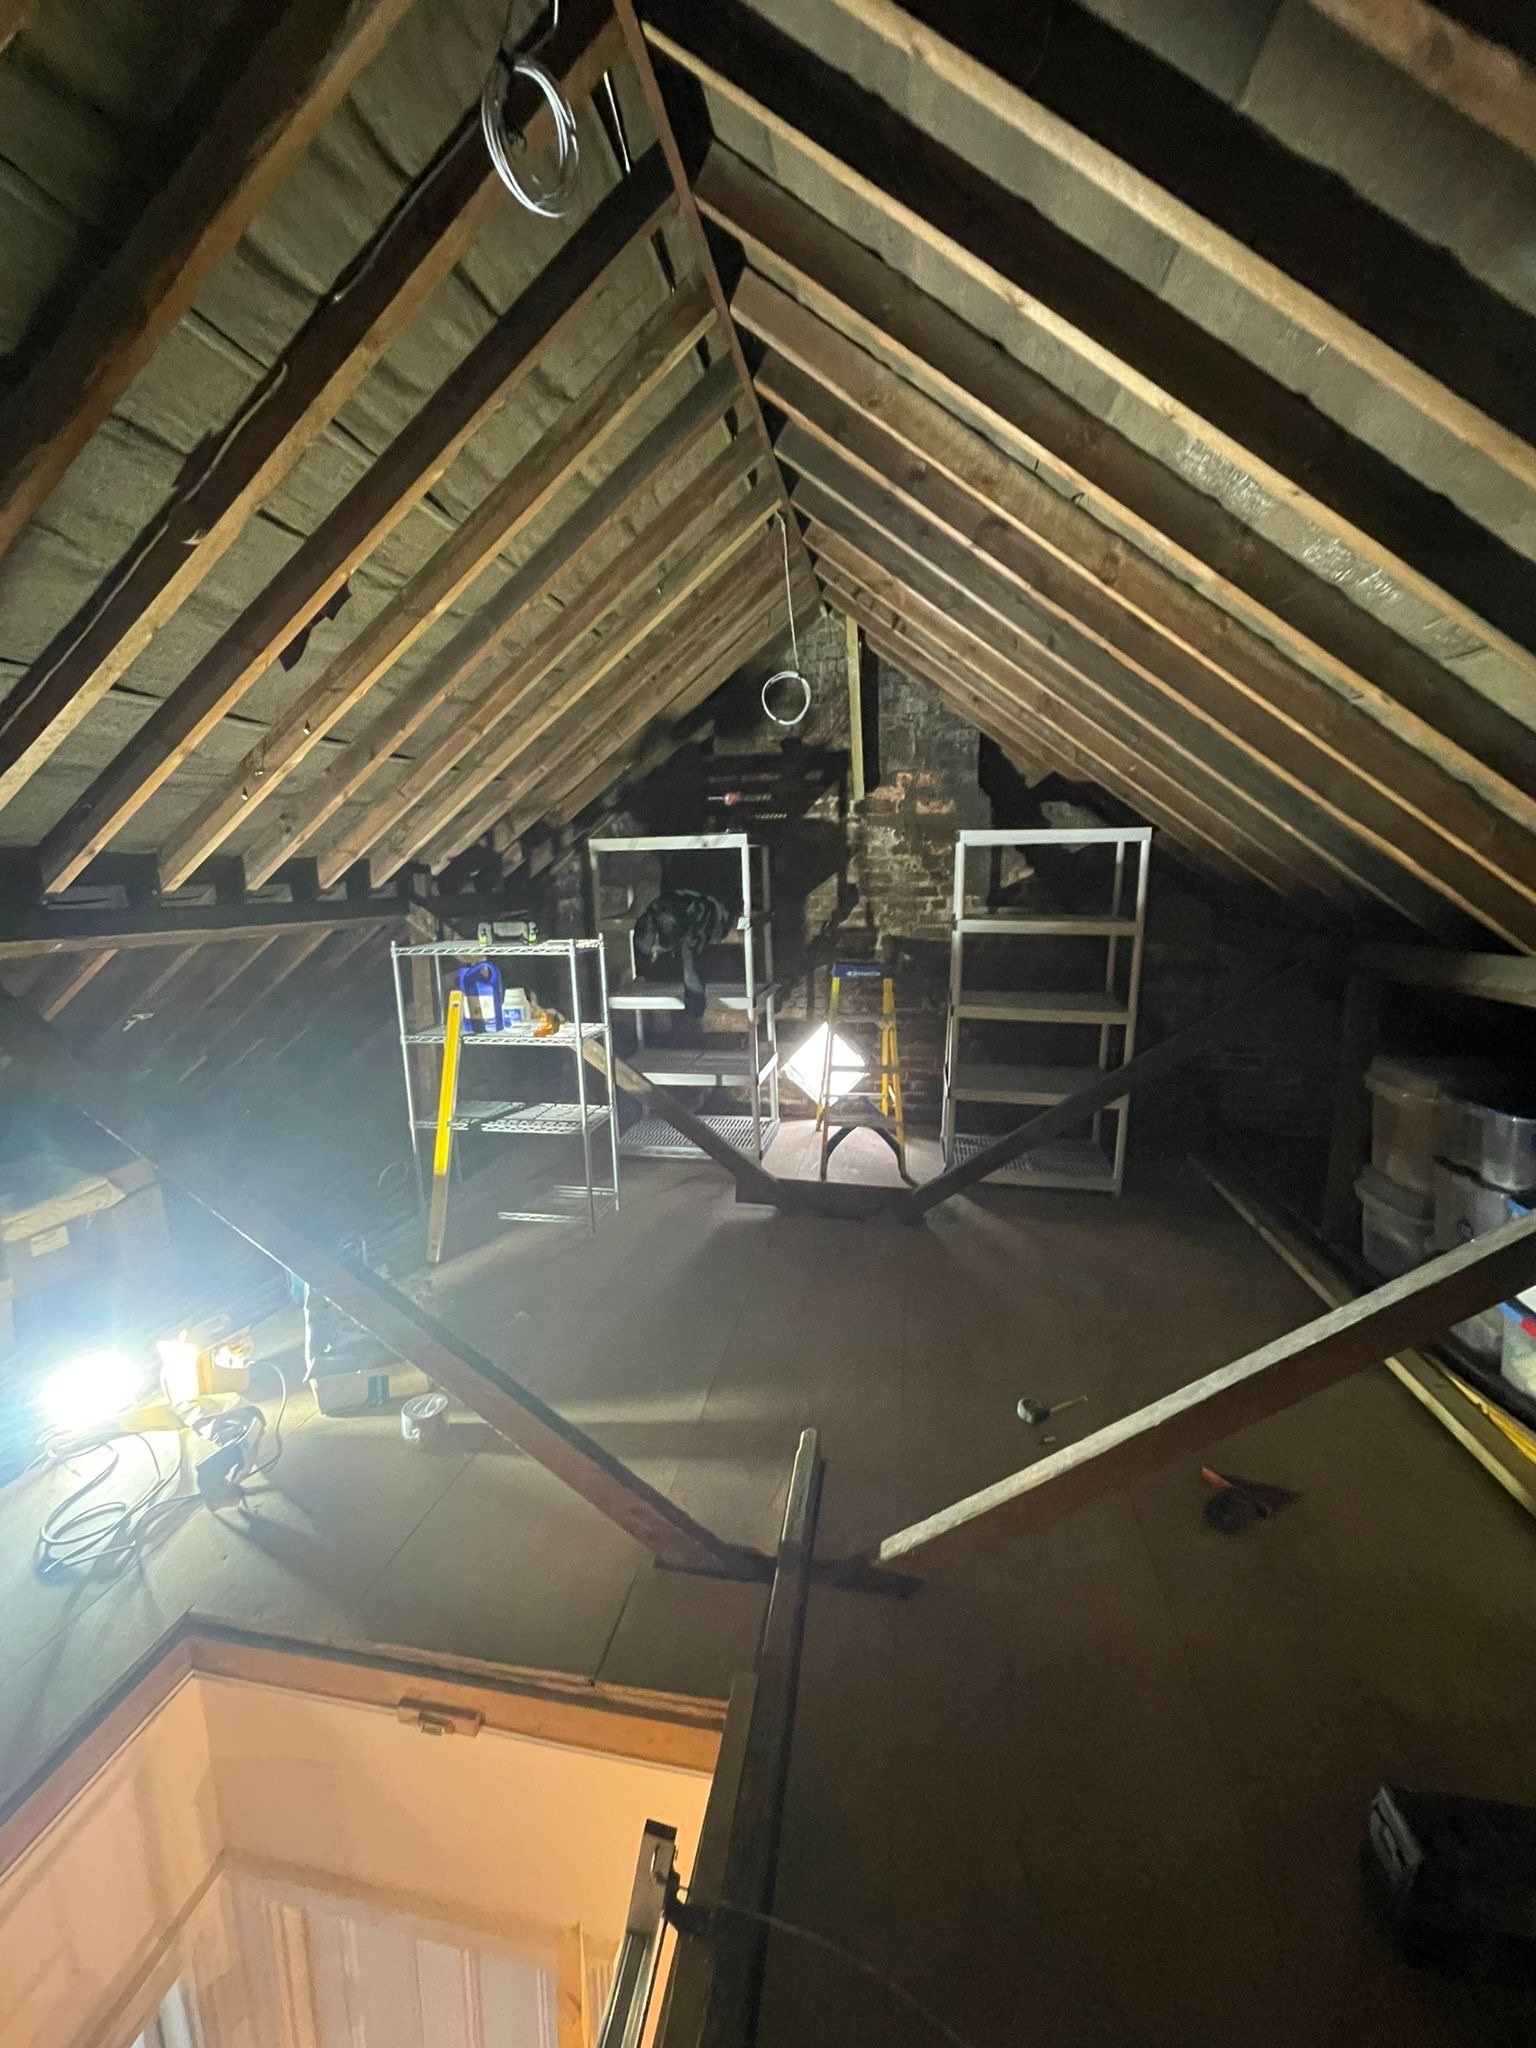
Partially renovated loft with exposed roof rafters, hanging rings, shelving, ladders, tools, and a brick chimney.
  sam@sasinsulation.co.uk
Privacy Policy